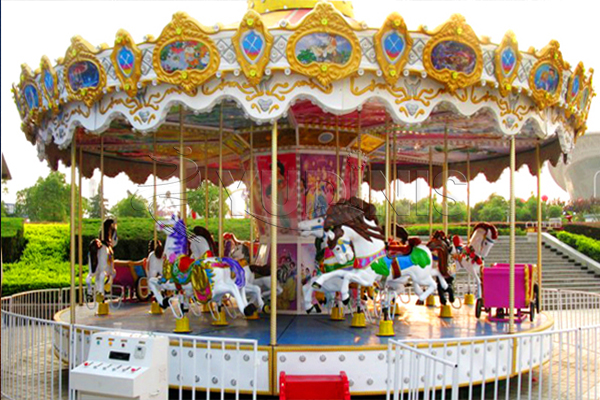
Planners often calculate the carousel footprint, add a metre, and consider the layout complete. In practice, an outdoor carousel needs considerably more space than its platform: guests must queue, walk past, take photographs, and stay clear of the rotating structure. This guide explains how much operating space around an outdoor carousel should be reserved beyond the ride itself.
Start with the Dynamic Envelope
The platform diameter is only the beginning. The moving structure, horses, and decorative elements extend beyond the platform edge, and the manufacturer defines the envelope that must remain clear. Add this envelope to the site plan first, then build the remaining spaces around it. Nothing – seating, planting, signage, or bins – should be placed inside it.
Safety Barrier and Clearance Ring
Outside the dynamic envelope, a clearance ring separates guests from the ride and gives attendants room to walk the perimeter. This ring is usually defined by fencing, low planting, or a change of paving, and it forms the carousel clearance and safety zone required for safe operation. Confirm the exact distance with the supplier, because it varies with the model and with local regulations.
Boarding Platform and Queue
The queue should be able to hold your busiest hour without blocking surrounding paths. Provide a clear entrance, a waiting area with shade, and a separate exit so boarding and alighting do not conflict. For a large ride such as a two story carousel for outdoor venues, two boarding streams merge at the entrance, so extra queue length and staffed loading positions are needed to keep cycle times short.
Circulation Paths Around the Ride
Guests who are not riding still need to pass the attraction. Keep a main path outside the queue area, wide enough for two families with strollers to pass while a third waits. Where the carousel sits close to food kiosks or retail units, widen the path further, because those areas generate their own queues at peak times.
Maintenance, Service, and Emergency Access
Technicians need access to the drive unit, slip rings, and lighting without entering the guest platform during operating hours. Reserve a service route that does not cross the queue, and confirm how the manufacturer reaches each component. Emergency exits must remain clear at all times, and fire service access should be checked against the site plan.
Photography, Landscaping, and Comfort
Finally, plan the spaces that make the ride attractive: a clear photographic position at the main approach, benches for parents, low planting that does not hide the platform, and lighting aimed to show the ride after dark. These elements do not require much area, but they must be designed outside the safety zone rather than added later.
Reserving the dynamic envelope, clearance ring, queue, circulation path, and service access turns a carousel into a comfortable, high-capacity attraction. Work with an experienced carousel maker in China that provides clearance drawings for each model, and review general carousel safety zone practice to understand how these distances are established. To compare models and receive a layout recommendation, visit https://www.carouselmanufacturer.com/product/outdoor-carousel-rides-for-sale/.
Leave a Reply